

Inspiration

Planning a Kitchen in Islington – A Practical Home Guide

Planning a new kitchen in Islington involves more than choosing cabinets, colours and worktops. The layout, available storage, furniture, appliances and the way the room connects with the rest of the home can all affect how practical the finished space will be.

This is particularly important when working with existing homes, where the available space and current layout may influence what can realistically be achieved. Thinking about these elements together makes it easier to create a kitchen that works well for everyday cooking, storage and family life.

In this guide, we look at the main decisions worth considering when planning a kitchen in Islington - from layout and storage to furniture, finishes, renovation work and professional installation.

Quick tip: Start with how you want to use the kitchen rather than how you want it to look. Once the practical layout is established, materials, furniture and finishes become much easier to choose.

Start With How the Kitchen Will Be Used

Before looking at kitchen styles or individual products, consider how the room needs to work on a normal day. A kitchen used mainly by one or two people may require a different layout from a busy family kitchen where several people cook, eat and move through the space at the same time.

Think about the activities that currently feel inconvenient. There may not be enough preparation space, frequently used items may be difficult to reach, or the existing layout may create unnecessary movement between the sink, appliances and worktops.

Questions to Ask Before Planning the Layout

  • Who uses the kitchen? Consider how many people regularly cook and use the room.
  • How much preparation space is needed? Worktop space should reflect the way meals are normally prepared.
  • What needs to be stored? Consider cookware, food, small appliances and everyday household items.
  • Where will people eat? Decide whether the kitchen needs a dining table, breakfast area or seating space.
  • Which appliances are essential? Their size and position can influence the entire kitchen layout.

These decisions create the foundation for the rest of the project. Instead of trying to fit everything into a predetermined design, the kitchen can be planned around the way the household actually uses the space.

Kitchen Layout and Storage Should Work Together

A practical kitchen layout should make good use of the available floor area while providing enough storage for everyday items. These two elements should be considered together because adding more cabinets is not always the same as creating more useful storage.

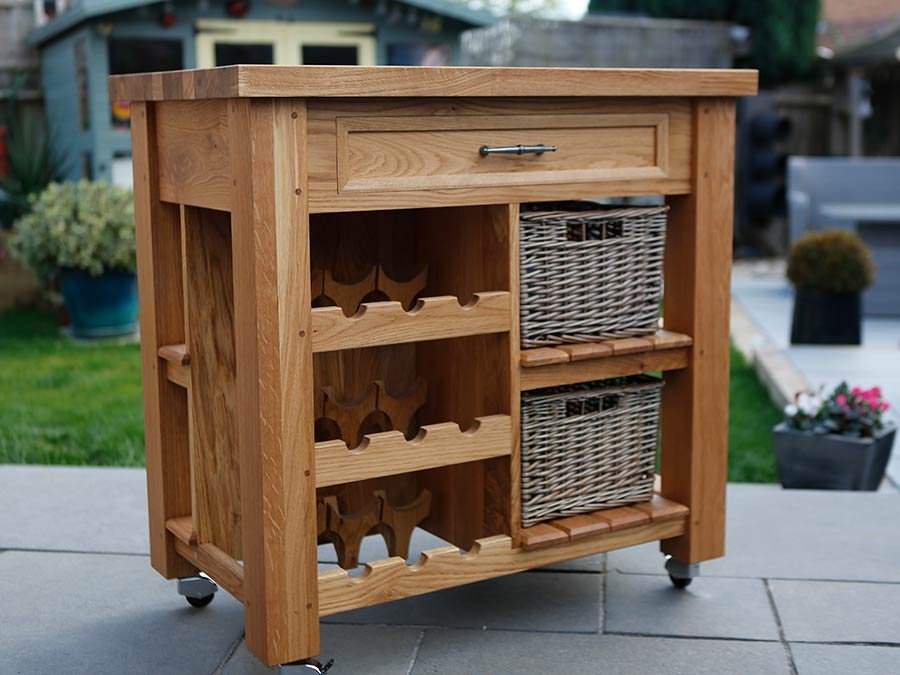
Deep drawers can make cookware easier to access, tall units can use vertical space efficiently and carefully positioned cabinets can reduce unused areas. In smaller kitchens, even relatively minor changes to storage configuration can make the room feel less cluttered.

Ways to Make Kitchen Storage More Practical

  • Use vertical space: Tall cabinets can provide additional storage without increasing the kitchen footprint.
  • Choose drawers where appropriate: Deep drawers can make pans and larger items easier to reach.
  • Plan everyday storage carefully: Frequently used items should be positioned close to where they are needed.
  • Consider awkward spaces: Corners and narrow areas may require more considered storage solutions.
  • Keep worktops usable: Providing dedicated storage for small appliances can reduce unnecessary worktop clutter.
Planning principle: The objective is not simply to maximise the number of cabinets. Good kitchen storage should make the items you use regularly easier to organise, access and put away.

Choosing Furniture and Finishes for the Wider Interior

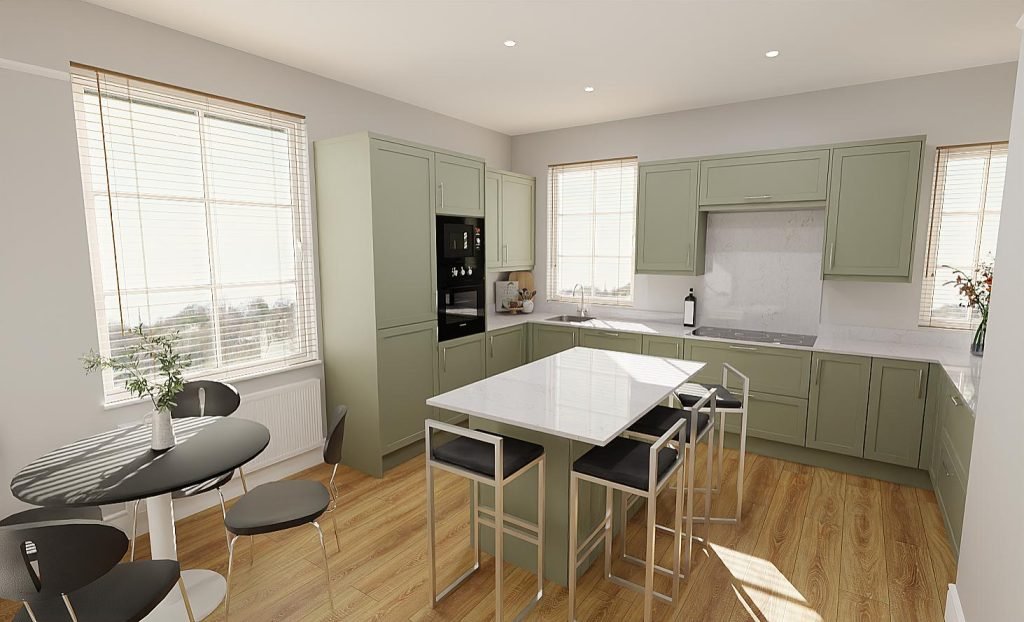
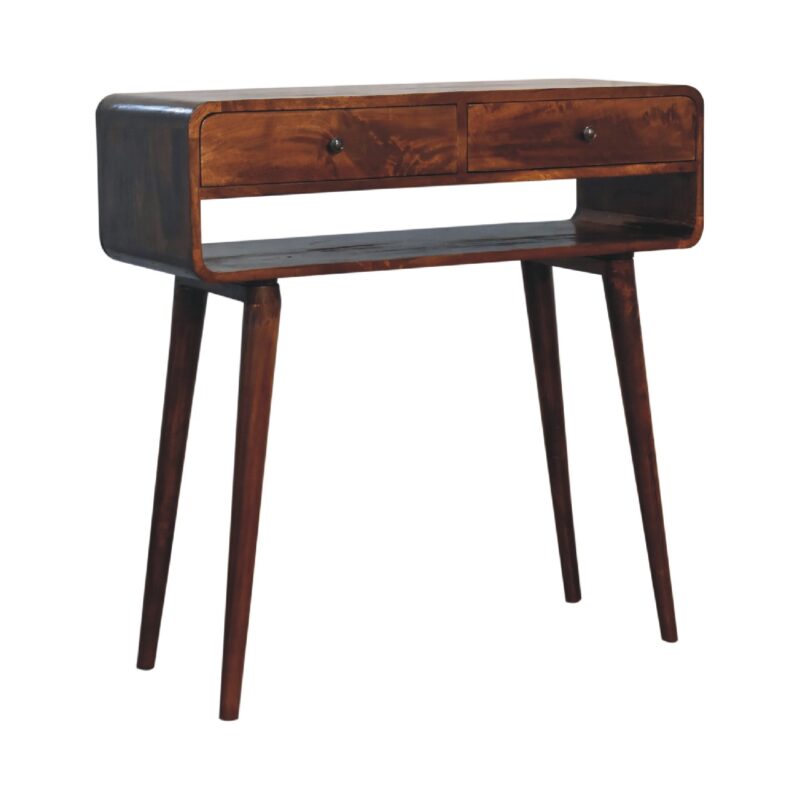
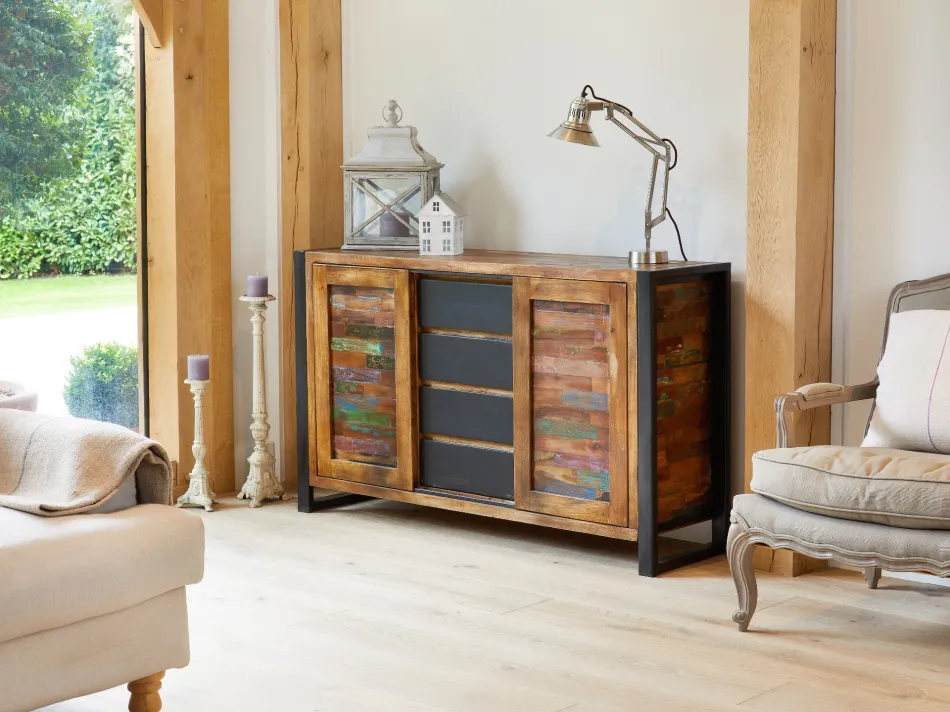
A kitchen should not be planned as an isolated part of the home. This is especially important in open-plan spaces where the kitchen, dining area and living room can be visible at the same time. Materials, furniture and finishes should create a consistent transition between these different areas.

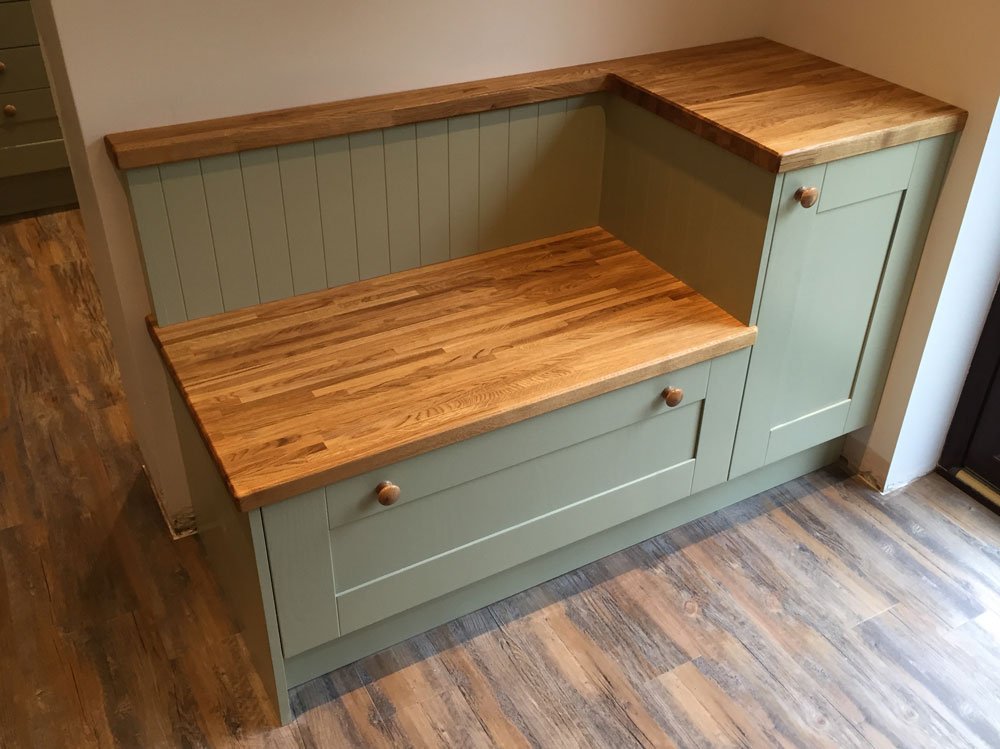
Start with the larger visual elements such as cabinet colours, worktops and flooring. These create the foundation of the interior and can then be complemented by dining furniture, storage pieces, lighting and smaller decorative details.

Creating a Consistent Interior

  • Coordinate materials: Consider how wood, stone, metal and painted surfaces work together across the room.
  • Repeat selected finishes: Using similar tones or materials in different areas can help connect the kitchen with the wider interior.
  • Consider furniture proportions: Dining tables, chairs and storage furniture should suit the available space without restricting movement.
  • Balance appearance and practicality: Materials used around cooking and preparation areas should also be suitable for everyday cleaning and use.

The objective does not need to be matching every piece of furniture exactly. A more considered approach is to choose a limited selection of complementary materials, colours and shapes that make the different parts of the home feel connected.

When Does a Kitchen Need Professional Fitting?

Once the layout, storage requirements and general appearance of the kitchen have been considered, the next question is how the project will be completed. Replacing a kitchen can involve considerably more than assembling cabinets, particularly where the layout, appliances, worktops or services are changing.

Professional fitting becomes especially important when several stages of the project need to work together. Accurate measurements, cabinet positioning, worktop installation and finishing details can all affect the final result.

Work That May Form Part of a Kitchen Project

  • removal of the existing kitchen,
  • preparation of the room before installation,
  • installation and alignment of kitchen cabinets,
  • worktop fitting and finishing,
  • positioning of appliances, sinks and other components,
  • final adjustments and finishing work.

Homeowners should therefore establish the complete scope before choosing a contractor. It is useful to understand whether a company is providing fitting only or whether design, kitchen supply and installation can be coordinated as part of the same project.

For homeowners moving from planning to professional installation, KSF Kitchen Supply Fit provides kitchen design and fitting services across Islington, Highbury and Canonbury, covering the design, supply and fitting stages of a kitchen project.

What Should Be Planned Before Renovation Work Starts?

Good preparation can reduce the number of decisions that need to be made after renovation work has already started. Before ordering the kitchen, homeowners should have a clear understanding of the proposed layout, major products and the work required to prepare the room.

This does not mean that every small decorative decision needs to be finalised immediately. The priority should be the elements that affect measurements, installation and the overall kitchen specification.

Decisions Worth Making Early

  • Kitchen layout: Confirm the position and approximate size of the main cabinets and work areas.
  • Appliances: Know which appliances will be integrated and which will remain freestanding.
  • Worktops: Consider the preferred material and how much preparation space is required.
  • Sink and tap: Their position should work with the overall layout and planned services.
  • Storage: Decide where food, cookware and frequently used items should be kept.
  • Preparation work: Establish what needs to happen after the existing kitchen is removed and before the new one is fitted.

Making these decisions early also helps when comparing quotations because different companies can be assessed against a more clearly defined project rather than a vague idea of a new kitchen.

Kitchen Planning Checklist for Homeowners

A simple checklist can help organise the project before design and installation begin. The details will vary between properties, but the main planning areas are similar for most kitchen renovations.

Planning AreaWhat to CheckWhy It Matters
LayoutCabinet positions, work areas and movement through the room.Creates the foundation for the complete kitchen design.
StorageDrawers, cupboards, tall units and storage for everyday items.Helps keep the finished kitchen practical and organised.
AppliancesSizes, positions and whether appliances are integrated.Appliance choices can directly affect cabinet dimensions and layout.
WorktopsMaterial, preparation space and required openings.Worktops influence both everyday use and the appearance of the kitchen.
FurnitureDining furniture, additional storage and surrounding interior pieces.Helps the kitchen work with adjoining dining and living spaces.
InstallationWho will fit the kitchen and what work is included.Clarifies responsibilities and the complete scope of the project.
BudgetKitchen products, appliances, fitting and additional renovation work.Provides a more realistic picture of the complete project cost.
Useful approach: Separate essential requirements from optional upgrades. This makes it easier to protect the most important parts of the kitchen if the specification needs to be adjusted later.

Preparing for a Kitchen Renovation in Islington

Planning a kitchen in Islington also means considering the characteristics of the individual property. The available space, existing services and condition of the room can all influence how straightforward the renovation will be.

A project that keeps a similar kitchen configuration may require a different level of preparation from one involving substantial changes to the layout. This is why it is useful to assess the existing room before making final decisions about cabinets, appliances and installation.

Homeowners should also consider the complete renovation rather than viewing the kitchen units as the only major expense. Preparation, installation, worktops, appliances and finishing can all form part of the overall project.

If you are still at the research stage, this guide to planning a kitchen renovation in Islington provides additional information about the decisions worth considering before work begins.

How Should You Compare Kitchen Quotations?

Kitchen quotations are easier to compare when the proposed scope is similar. Two headline prices may appear very different simply because one includes more products or installation work than the other.

Instead of looking only at the final figure, check what has actually been specified. Cabinets, worktops, appliances, fitting, preparation and finishing should be considered separately where possible.

What to Check in a Kitchen Quotation

  • Products: Check which cabinets, doors, panels and internal storage components are included.
  • Worktops: Confirm the material, measurements and installation requirements.
  • Appliances: Establish whether appliances are included in the quotation or purchased separately.
  • Installation: Check exactly which fitting work forms part of the quoted price.
  • Preparation: Determine whether removal and preparation of the existing room are included.
  • Finishing: Ask what happens after the main cabinets and worktops have been installed.

A detailed quotation also makes it easier to identify where the budget is being spent and where changes could be made if the total project cost needs to be adjusted.

Creating a Kitchen That Works With the Rest of the Home

The most successful kitchens often feel connected to the wider home rather than designed as a completely separate environment. This is particularly relevant where the kitchen opens directly into a dining or living area.

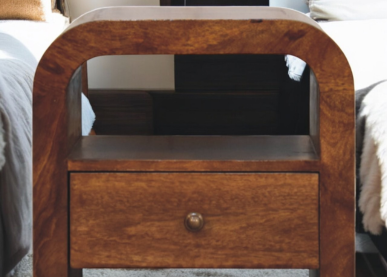
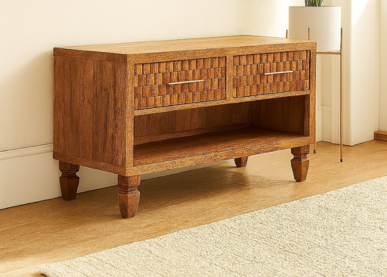
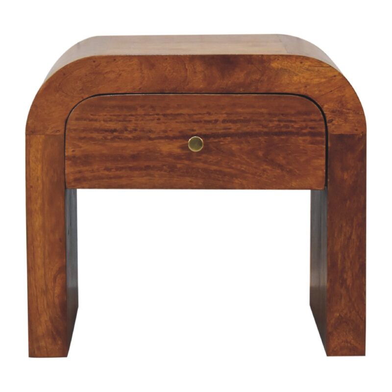
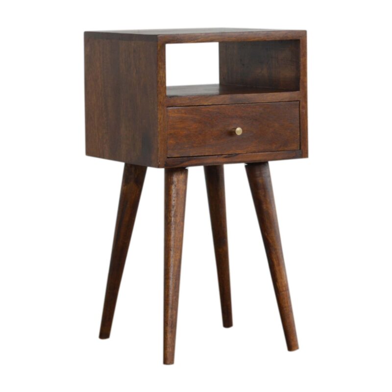
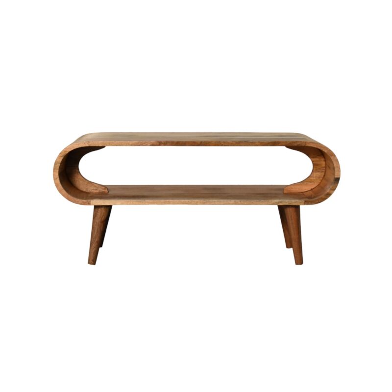
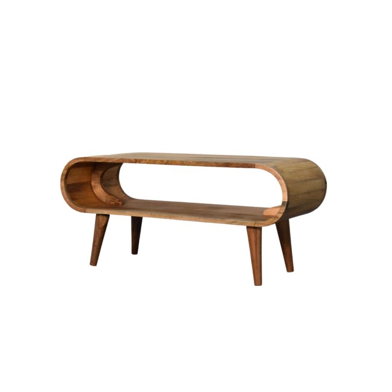
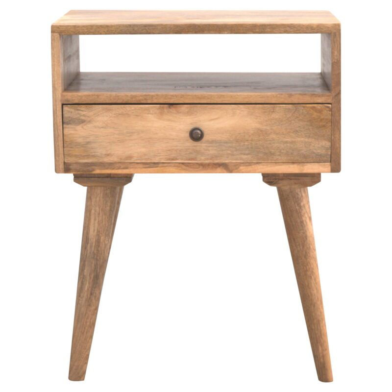
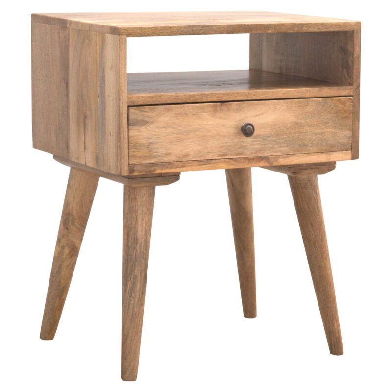
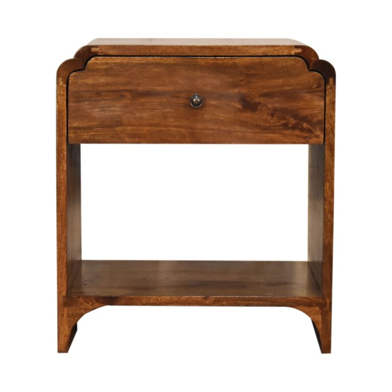
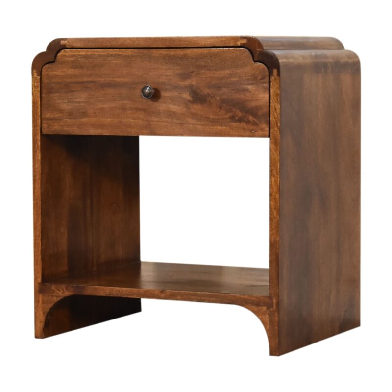
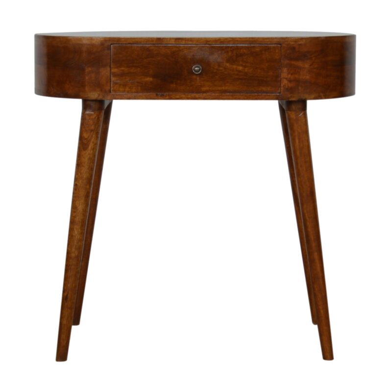
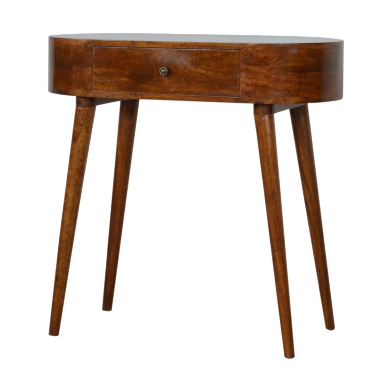
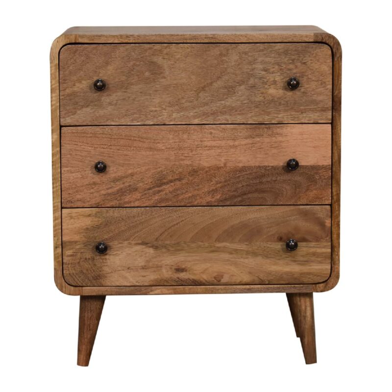
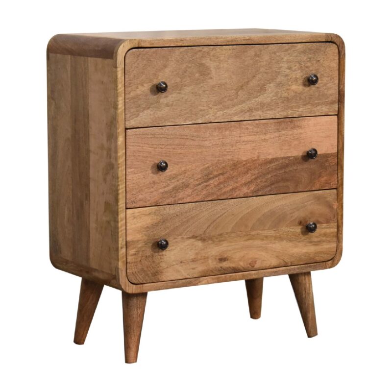
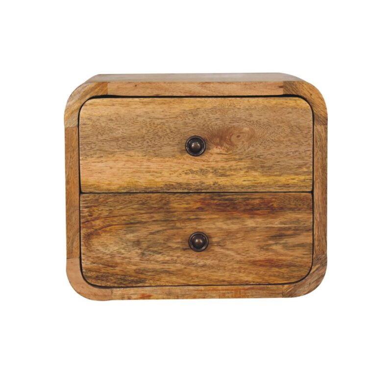
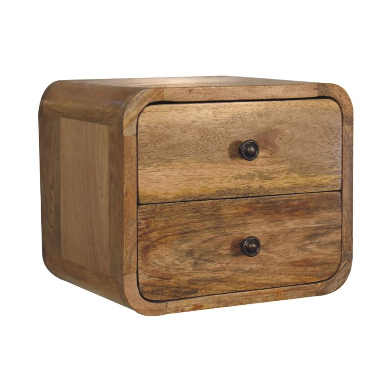
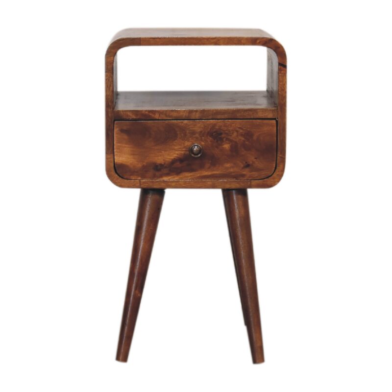
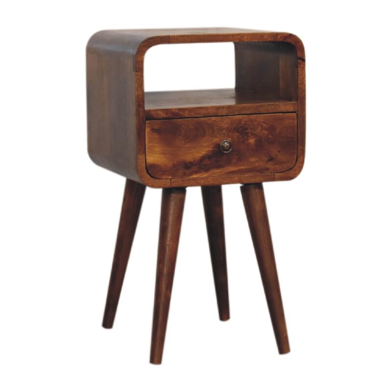
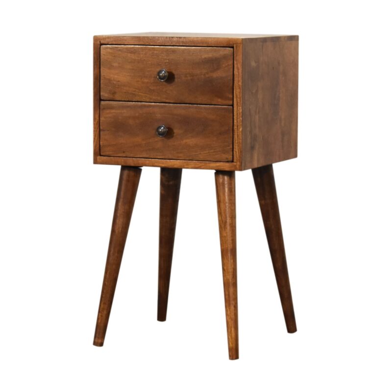
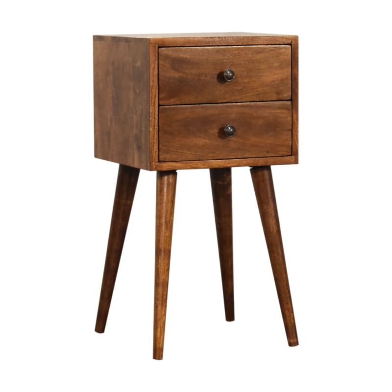
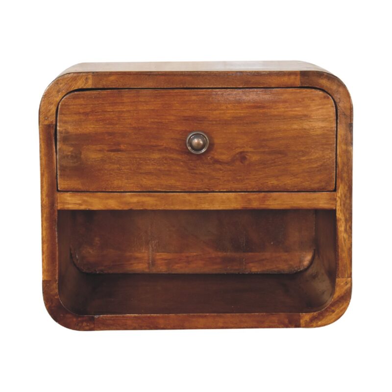
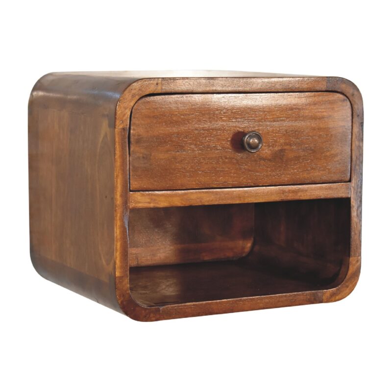
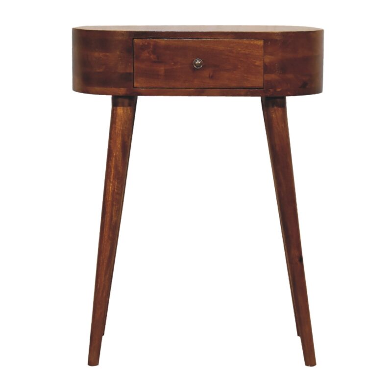
Furniture can help create this connection. A dining table can repeat the warmth of timber used elsewhere in the room, while additional storage can introduce similar shapes or finishes without trying to match the kitchen cabinets exactly.

Consider sightlines as well as individual pieces. From the main seating area, entrance or dining space, think about which parts of the kitchen will remain visible and whether the colours and materials create a balanced overall interior.

Ideas for Connecting Kitchen and Living Spaces

  • repeat selected wood tones across furniture and kitchen details,
  • use complementary rather than identical colours,
  • keep circulation routes between kitchen and dining areas clear,
  • choose furniture that suits the proportions of the available space,
  • use lighting to define different functional areas within an open-plan room.

This approach allows the kitchen to remain practical while still contributing to the character of the complete home.

Common Kitchen Planning Mistakes to Avoid

Many kitchen planning problems are not caused by the appearance of the design but by practical decisions that were overlooked at an earlier stage. Thinking about everyday use before installation can prevent relatively small issues from becoming permanent frustrations.

Common MistakeBetter Approach
Choosing appearance before layoutResolve the practical configuration first and select finishes afterwards.
Not planning enough storageList the items that need to be stored and design cabinets around real requirements.
Ignoring worktop spaceProtect useful preparation areas when positioning appliances and tall cabinets.
Buying appliances too lateConfirm important appliance dimensions before finalising the kitchen design.
Comparing quotations only by priceCompare the products, fitting and complete scope included in each proposal.

Final Thoughts on Planning a Kitchen in Islington

Planning a kitchen in Islington should begin with the practical requirements of the household. Layout, storage, appliances and preparation space create the foundation of the room, while furniture, materials and finishes determine how the kitchen connects with the wider home.

It is also worth considering the complete project from the beginning. Kitchen products are only one part of a renovation, and preparation, professional fitting and finishing work may all influence the final result.

By establishing priorities early, comparing quotations carefully and considering both the kitchen and surrounding interior, homeowners can make more informed decisions before committing to a design or installation.

In summary: Plan the kitchen around everyday use first. Once the layout, storage and installation requirements are clear, it becomes much easier to make confident decisions about furniture, materials and finishes.

How useful was this post?

Click on a star to rate it!

0/5 (0 reviews)

No votes so far! Be the first to rate this post.

See All Categories

Leave a Reply

Your email address will not be published. Required fields are marked *